

Most UK outdoor pools sit unused for nine months of the year. The water goes cold in October, the cover goes on, and a significant capital investment earns nothing until late May at the earliest. For a pool that costs anywhere from £50,000 to £200,000 to install, that is a poor return by any measure. Retractable roof enclosures change that calculation entirely, and the technology behind them is more sophisticated, and more accessible, than most pool owners realise.
Why UK Pool Owners Are Rethinking the Swimming Season
The average UK outdoor swimming season, without any form of enclosure or heating supplement, runs to roughly 10 to 14 weeks. Concentrated between late May and early September, it depends heavily on which part of the country you are in and how tolerant you are of water temperatures that hover around 18 to 20 degrees Celsius on a good day. In the North of England, Scotland, or anywhere with an exposed aspect, the realistic window is closer to 10 weeks than 14.
That matters financially. Pool installation costs have risen sharply in the UK over the past five years, with a quality outdoor pool now typically starting at £80,000 once groundworks, filtration, heating, and landscaping are factored in. Owners who have committed that level of capital are increasingly asking a straightforward question: how do I use this for more than a quarter of the year?
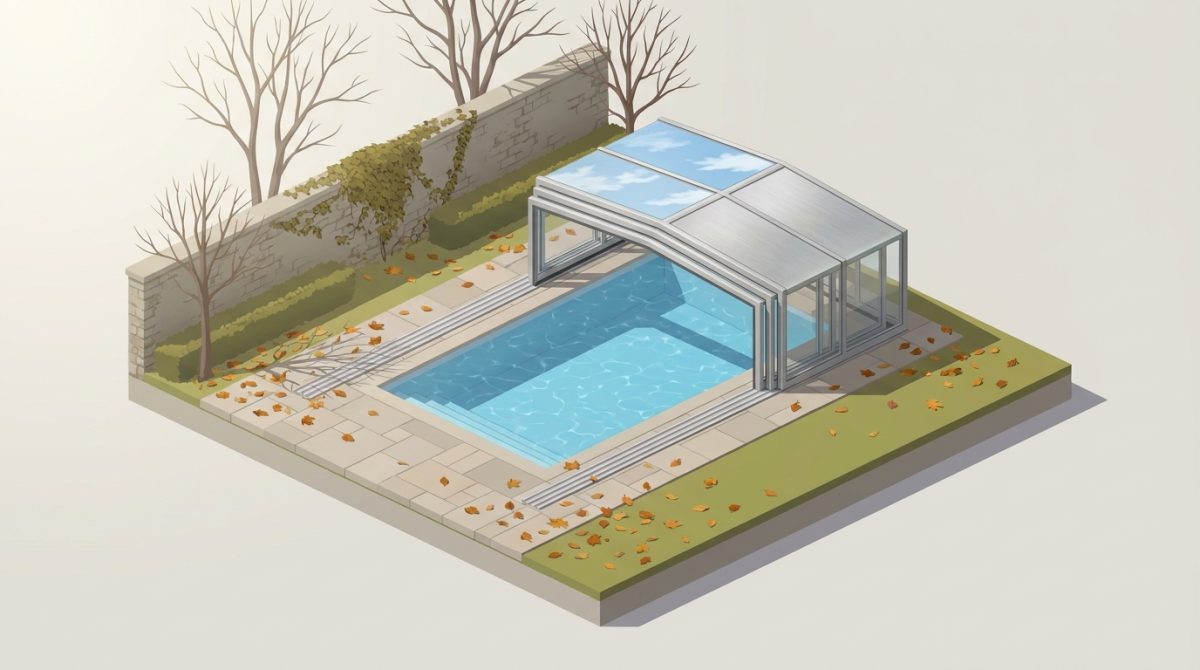
Consumer behaviour has shifted too. Since 2020, demand for at-home wellness facilities has accelerated sharply across the UK luxury residential market, with outdoor pool enquiries rising significantly as homeowners invested in their properties during and after periods of restricted travel. A garden pool is no longer seen purely as a summer amenity. It is expected to function as a year-round wellness asset, alongside home gyms, spa areas, and outdoor entertaining spaces.
The traditional choice was blunt. You could build a permanent indoor pool, which means a dedicated building, significant HVAC costs, and a construction budget that can easily exceed £300,000. Or you could accept a seasonal outdoor pool and make peace with the limited UK summer. Neither option suited the growing number of homeowners who wanted the open-air experience in good weather and the protected, heated environment when conditions turned. Retractable enclosures are that third option, and they have matured into a genuinely compelling engineering solution.
This guide walks through exactly how retractable roof technology works, what the engineering involves, what it costs, and what to look for when specifying a system. Whether you are planning a new pool or looking to extend the value of an existing one, the information here will let you make a properly informed decision rather than one based on brochure claims alone. For context on how enclosures compare to conventional heating approaches, the year-round swimming comparison on this site is worth reading alongside what follows.
How Retractable Roof Enclosures Actually Work
The fundamental mechanism is straightforward, even if the engineering behind a premium system is not. Track rails, set either at pool perimeter level or elevated on a structural frame, run the length of the pool. Wheeled roof sections sit on these rails and slide along them, either stacking at one end or compressing into one another depending on the design. What varies significantly between systems is how cleanly that movement happens, how well the structure seals when closed, and how much of the pool surround the retracted sections occupy.
Telescopic designs
Telescopic enclosures are the most widely specified type for residential pools in the UK. Each roof section is slightly smaller than the one behind it, so when the enclosure opens, the sections slide and nest inside one another, progressively stacking at one or both ends of the pool. A three-section telescopic enclosure over a 10-metre pool might retract into a stack roughly 2.5 to 3 metres long, leaving the majority of the pool completely open to the sky.
This stacking behaviour is important in garden settings where the visual impact of the open enclosure matters. A well-designed telescopic system in the retracted position looks compact and deliberate, not like a collapsed structure. When specifying, it is worth asking the manufacturer for the exact retracted footprint, not just the open span, because this affects how close the enclosure can sit to boundary walls, planting, or other garden structures.
Motorised and manual operation
Motorised systems use low-voltage electric drives, typically 24V DC motors, integrated directly into the track assembly. The low-voltage specification is deliberate: it keeps the system within electrical safety regulations for wet environments without requiring specialist high-voltage installation. The motors themselves are generally housed within the track extrusion, keeping them protected from water ingress and invisible from outside the enclosure.
A full motorised system allows the roof to open or close at the touch of a button, via a wall-mounted control panel, a dedicated remote, or a smartphone app depending on the level of integration specified. For most homeowners, the motorised option is worth the additional cost simply because ease of use determines how often the enclosure actually gets opened. An enclosure that requires physical effort tends to stay closed.
Manual alternatives use counterbalanced roller systems that reduce the effort required to move each section. A well-engineered manual system can genuinely be operated by one person for enclosures up to around 8 metres wide, though anything wider than that benefits from motorisation for practical everyday use. Manual systems have a lower upfront cost and eliminate the small but real risk of motor or control system failure, which is a consideration for second homes or holiday properties where regular maintenance visits are not always practical.
Glazing: polycarbonate versus glass
The two dominant glazing choices each carry real trade-offs. Polycarbonate panels are lighter, which reduces the load on the track system and makes motorisation easier. They have good impact resistance, which matters both during installation and over a service life that includes windborne debris. Their main weakness is long-term optical clarity: even UV-stabilised polycarbonate will yellow and lose some transparency over 10 to 15 years, and the light transmission values degrade gradually from the point of installation.
Toughened glass panels offer superior optical clarity that does not degrade over time, and their UV transmission values are more stable across the life of the structure. The trade-off is weight: glass panels in a retractable enclosure add load to the track and drive systems, which requires more robust engineering throughout and increases the complexity of the motorisation specification. For high-end residential and resort applications where appearance is a priority, glass is generally the right choice despite the additional cost.
Weather sensing and automated protection
A feature worth specifying in any motorised system is integrated weather sensing. Anemometers mounted on the structure measure wind speed continuously, and when speeds exceed a set threshold, typically in the range of 60 to 80 km/h depending on the system’s structural rating, the control system closes the enclosure automatically regardless of what position it was left in. This is particularly relevant for UK coastal locations where wind conditions can change quickly, and for properties where the enclosure might be left open overnight or during unoccupied periods.
Some systems also integrate rain sensors, which can trigger closure when precipitation starts, and temperature sensors that interact with the pool heating controls to maintain target water temperatures more efficiently. The degree of automation available depends on the control system specified, and this links directly to the question of home integration covered later in this guide.
Fully retractable, partially retractable, and bi-parting designs
These three categories describe different architectural approaches, not just different degrees of opening. A fully retractable enclosure achieves 100 percent open sky above the pool when retracted: every section moves, and the pool surround is completely unobstructed. This is the premium specification and requires the stacking area at one or both ends to be planned into the garden layout from the outset.
A partially retractable design has a fixed base section, often covering the pool plant room end or an adjacent terrace, with one or more sliding sections that open over the pool itself. This reduces the cost and mechanical complexity while still providing a large opening. It suits gardens where the full retracted footprint of a telescopic system cannot be accommodated.
Bi-parting designs open from the centre outward, with sections sliding towards both ends of the pool simultaneously. This creates a symmetrical opening and works well for longer pools where a single-direction stack would produce a very large accumulation of sections at one end. Bi-parting systems require clear space at both ends of the pool rather than one, so they need careful site planning, but the visual result when open is particularly clean.
The Engineering Inside a High-Performance Aluminium Frame
The difference between a budget pool enclosure and a well-engineered one is not immediately visible. Both might look similar in a photograph. The difference shows up in how the structure performs after five winters, whether the tracks run smoothly after a decade of thermal cycling, and whether the joints stay watertight when wind is driving rain horizontally against the panels. Understanding what is inside the frame is the only way to distinguish genuine quality from a competitive price.
Alloy selection
Aluminium alloy 6063-T5 and 6061-T6 are the industry-standard extrusion grades for premium pool enclosures. The choice between them depends on the structural demand of the specific profile: 6063-T5 is well suited to the complex cross-sections required for track extrusions and glazing bar profiles, where formability during extrusion matters and the structural loads are moderate. 6061-T6 is used where higher tensile strength is required, particularly in primary structural members carrying significant roof loads.
Both alloys have excellent corrosion resistance in the chlorinated and salt-laden environments typical of pool areas, which is why aluminium is specified over steel for this application. Steel, even galvanised or powder-coated, will eventually corrode in a poolside environment. Aluminium forms a natural oxide layer that is self-repairing and requires no ongoing treatment to maintain its protective function.
Thermal break technology
In any aluminium structure that spans between an internal warm environment and external cold conditions, the aluminium itself will conduct heat outward, creating a cold bridge. In a pool enclosure, this shows up as condensation forming on the inner faces of the frame members, which is both aesthetically poor and potentially damaging to the structure over time. More importantly, it represents a continuous heat loss pathway that undermines the enclosure’s insulating performance.
Premium aluminium profiles incorporate thermal break technology: a section of low-conductivity material, typically a glass-reinforced polyamide strip, bonded into the extrusion to interrupt the thermal pathway between the inner and outer faces of the profile. This is the same technology used in high-performance window frames for the same reason. In a pool enclosure, it makes a measurable difference to both condensation behaviour and the enclosure’s overall thermal performance during winter months.
Arch and barrel-vault geometry
The arch profile used in high-performance enclosures is not primarily an aesthetic choice. An arch or barrel-vault roof geometry distributes imposed loads, including wind pressure and snow accumulation, through the structure in compression rather than bending. Compression is what aluminium handles efficiently. Bending requires significantly more material to resist, which means flat roof designs need heavier profiles to carry equivalent loads.
The practical result is that an arch enclosure can use lighter extrusions across a wider span than a flat or low-pitch design, keeping the overall structure weight down and making motorisation more viable. Arch Enclosures’ patented arch profile is engineered to meet UK Building Regulations Part A structural requirements and is designed to handle UK snow load calculations for most regions without requiring additional reinforcement. That matters for planning purposes, because a structure that needs supplementary steelwork to meet structural requirements becomes a different and more complex building project.
Surface treatment and service life
Anodising is the surface treatment of choice for aluminium pool enclosures specified for long service life. The anodising process converts the outer layer of the aluminium into a hard aluminium oxide coating that is integral to the material rather than applied on top of it. It cannot peel, chip, or delaminate in the way that paint or powder coating can.
A minimum 20-micron anodised coating, which is the specification appropriate for exterior architectural use in demanding environments, provides a service life of 25 years or more without repainting or recoating. Powder-coated steel alternatives require periodic recoating as the coating degrades, particularly in coastal environments where salt spray accelerates the process. The whole-life cost comparison almost always favours anodised aluminium when the recoating intervals for steel alternatives are properly accounted for.
Joints and connection details
The most common failure point in budget enclosures is not the aluminium itself but the corner joints and extrusion connections. Lower-cost systems use plastic corner pieces to connect extrusion members, which are cheap to manufacture but prone to creep, cracking under sustained load, and UV degradation over time. Once a corner joint begins to fail, the structural integrity of the entire section is compromised, and replacement is rarely straightforward.
Premium systems use CNC-machined aluminium blocks at all structural connections. These are precisely machined to the tolerances of the extrusion profiles they connect, creating joints that are mechanically tight and dimensionally stable over the life of the structure. The cost difference in manufacturing these components is real, and it is reflected in the system price, but the longevity difference is equally real and more than justifies the premium over a 20-year ownership period.
Wind resistance and coastal suitability
A well-engineered aluminium arch enclosure can resist sustained wind speeds of up to 120 km/h, which covers the design wind speeds applicable to exposed coastal locations across the UK including Cornwall, the West of Scotland, and exposed parts of Wales. This is not a marketing claim but an engineering calculation that should be verifiable through load calculations submitted as part of the building regulations process.
When specifying an enclosure for a coastal or otherwise exposed site, it is reasonable to ask the manufacturer for the specific wind load calculation methodology they have used and to confirm that the design wind speed used in the calculation matches the site-specific figure for your location. UK Building Regulations and the relevant Eurocode standards provide the framework for this, and a reputable manufacturer will have no difficulty providing the documentation.
Motorisation and Smart Control: From Remote to Full Home Integration
The simplest motorised retractable enclosures use a handheld RF remote, much like a garage door opener. Press a button, the roof travels along its tracks, and the pool is open or closed within a minute or two. For most homeowners, this is perfectly adequate and costs very little over a manual system.
Step up to a mid-range specification and you get a dedicated wall-mounted touchpad with a colour display and programmable schedules. You can set the enclosure to open at 7am every morning during summer and close again at 9pm, without touching a control. This matters more than it sounds: consistency is what turns a retractable enclosure from a novelty into a genuine daily habit.
Premium systems go further, connecting via Zigbee, Z-Wave, or Wi-Fi protocols to whole-home automation platforms including KNX, Control4, Crestron, and Apple HomeKit. At this level, the enclosure becomes part of a wider property logic. Arrival home at 6pm can trigger the pool lights, raise the water temperature, and open the enclosure roof simultaneously, all from a single scene saved in the control system.
One of the more practical integrations links the motorised roof directly to the pool’s heating and filtration controls. The system monitors water temperature continuously, and if it drops below a set threshold, the enclosure closes automatically to retain heat. This is not a luxury refinement; it directly reduces heating energy consumption during shoulder-season months when temperatures fluctuate significantly overnight.
For pools in more remote locations where running a mains cable to the enclosure perimeter is impractical or prohibitively expensive, solar-powered actuators are a viable alternative. The drive units charge from a small photovoltaic panel and a battery pack, giving reliable operation without any trenching or cabling work.
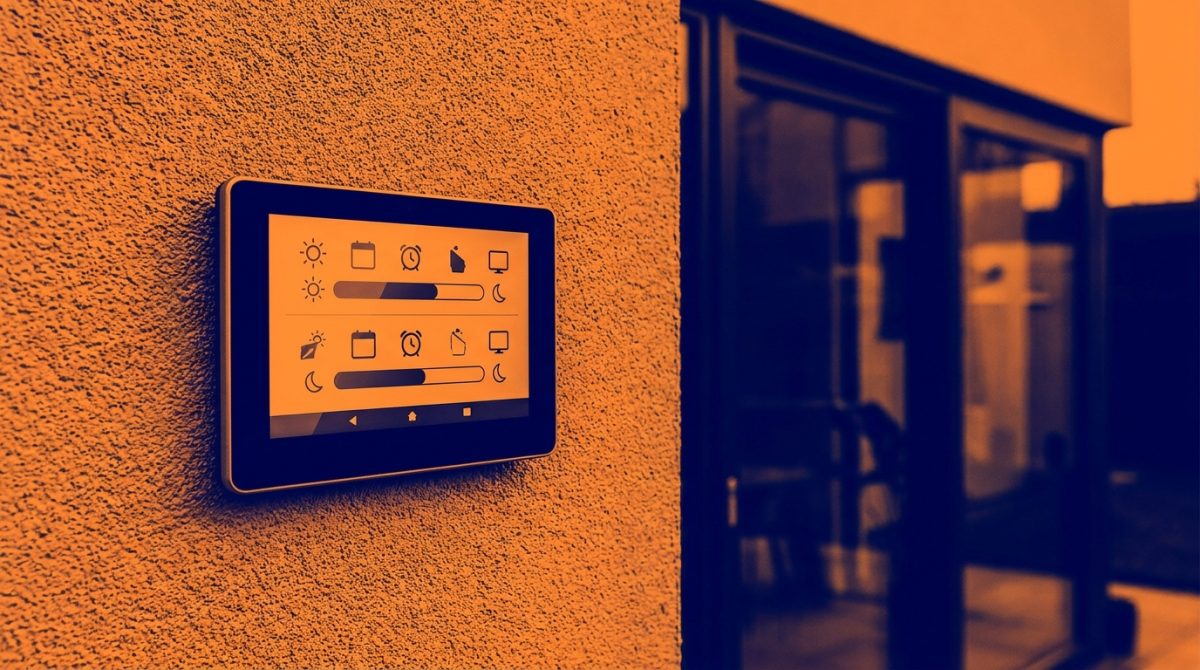
Safety is built into any reputable motorised system through obstacle detection sensors, equivalent in principle to those on automated garage doors. If the roof encounters resistance mid-travel, it stops immediately and reverses. This is not an optional extra; it is a critical requirement in any home with children, and specifiers should confirm its inclusion in writing before signing off on any system.
App-based control adds a further practical layer. If a summer storm builds while a homeowner is at work, they can close the enclosure from their phone before rain fills the pool and dilutes the chemistry. Some UK resort and hotel operators have taken this a step further, integrating enclosure control directly with their booking and scheduling software. An early-morning swim session, for example, can trigger an automatic opening sequence timed to complete five minutes before the first guest arrives.
Thermal Performance: What the Numbers Actually Mean for Heating Bills
Heat loss is the central operational problem of any outdoor pool in the UK, and understanding where that heat goes is the starting point for understanding why enclosures work so well financially. An unenclosed outdoor pool loses heat through several routes, but evaporation from the water surface accounts for roughly 50 to 70 percent of total heat loss. Wind accelerates evaporation dramatically; on a breezy autumn afternoon, an unprotected pool can lose several degrees overnight.
A closed polycarbonate enclosure eliminates wind-driven evaporation almost entirely by removing the airflow across the water surface. Independent assessments consistently show that this single effect can cut pool heating energy consumption by 30 to 50 percent compared to a fully exposed outdoor pool. That is before accounting for any greenhouse heat gain from solar radiation through the roof panels.
Panel choice makes a bigger difference than most buyers expect
Twin-wall polycarbonate panels with a 16mm air gap achieve a U-value of approximately 1.8 W/m2K, which is meaningfully better than basic single-skin glazing. Triple-wall polycarbonate can reach around 1.3 W/m2K, reducing conducted heat loss through the roof structure further still. The trade-off is slightly reduced light transmission, though modern triple-wall panels still allow sufficient diffuse light for comfortable swimming.
Toughened glass panels present a different set of numbers. Single glazing sits at around 5.8 W/m2K, which is poor from a thermal standpoint. Add a low-emissivity coating and that figure can drop to roughly 2.8 W/m2K, which is still higher than polycarbonate but paired with superior clarity and a more architectural appearance. For clients who prioritise aesthetics and are willing to accept slightly higher heating costs, glass remains a legitimate choice. For clients whose primary driver is energy efficiency, polycarbonate is the better material. Panel selection is one of the most consequential decisions in the specification process, and it is worth running the numbers for your specific pool before committing.
The greenhouse effect is real and measurable
A closed enclosure does more than simply reduce losses; it also captures solar gain. On a clear winter day in southern England, the greenhouse effect inside a closed enclosure can raise pool water temperature by 3 to 6 degrees Celsius above ambient without any mechanical heating input at all. In practical terms, this means the pool heater is doing less work during daylight hours, which compounds the savings from reduced evaporation. pool heating costs become a very different conversation once the enclosure is in place.
A worked example worth keeping
Take a 10 x 5 metre outdoor pool in southern England, heated to 28 degrees Celsius and used year-round. Without any protection, annual heating costs for that pool might reasonably fall between 4,000 and 6,000 pounds depending on the heating system, tariff, and local weather patterns. A well-specified enclosure with twin-wall polycarbonate panels, good ridge ventilation, and a pool cover used overnight could reduce that figure to somewhere between 2,000 and 3,500 pounds per year. Over a ten-year period, the cumulative saving runs to 15,000 to 25,000 pounds, which makes a substantial contribution toward the capital cost of the enclosure itself.
Those figures are indicative rather than guaranteed, because actual savings depend on pool depth, usage patterns, heating system efficiency, and local microclimate. A gas-heated pool will show different payback dynamics to one using an air-source heat pump. But the directional conclusion is robust: the enclosure pays for part of itself in energy, and every year of operation compounds that return.
Ventilation is not a footnote
One aspect that receives insufficient attention in many sales conversations is the management of heat and condensation inside the enclosure during summer. The same greenhouse effect that provides free heat in January can make the enclosure uncomfortably hot in July if there is nowhere for the heat to escape. Ventilation panels along the side walls and ridge vents at the apex of the roof are not optional additions; they are essential components of a properly engineered system. Without adequate ventilation, surface condensation on the panels increases, algae growth around the pool surround accelerates, and the internal environment becomes unpleasant to use. A good specification includes automatic ventilation actuators on the ridge vents, linked to an internal thermometer, so the enclosure self-regulates its temperature without manual intervention.
Planning Permission and Building Regulations in the UK: What You Must Know
Planning is the question that comes up earliest in most project conversations, and the answer depends on a combination of structure height, site characteristics, and local designation. Getting clarity on this before committing to a design is time well spent.
Permitted Development in England and Wales
Most domestic retractable pool enclosures in England and Wales fall under Permitted Development rights, which means no formal planning application is required. To qualify, the structure must meet several specific criteria: it cannot be higher than 2.5 metres at any point in a rear garden, it cannot extend forward of the principal elevation of the house, and the total area covered must not push the combined footprint of outbuildings and extensions beyond 50 percent of the curtilage of the original dwelling.
An enclosure over a standard residential pool, positioned in a rear garden, will often satisfy all three conditions. But the 2.5 metre height limit is a real constraint. Low-profile telescopic enclosures are typically designed with this in mind. High-profile enclosures, which provide walk-in headroom and a more architectural presence, frequently exceed 2.5 metres and will require a full planning application regardless of other factors.
Structures classified as permanent rather than temporary or ancillary are treated differently by planning authorities, and a motorised enclosure on fixed concrete footings is more likely to be considered permanent. If there is any ambiguity, a pre-application enquiry to the local planning authority costs very little in time and eliminates uncertainty before design work progresses.
Scotland, Northern Ireland, and devolved rules
Permitted Development rules in Scotland and Northern Ireland are administered under separate legislation and do not mirror the English and Welsh framework in every respect. Height thresholds, floor area limits, and the classification of ancillary structures all differ in detail. Any project in Scotland or Northern Ireland should involve an early conversation with the relevant planning authority rather than assuming that the English Permitted Development guidance applies.
Listed buildings and Conservation Areas
Properties on the statutory list and sites within designated Conservation Areas carry additional constraints that apply regardless of the enclosure’s size or height. A retractable pool enclosure on a listed property will almost certainly require Listed Building Consent in addition to any planning permission. Work within a Conservation Area that might affect the character of the area requires Conservation Area consent. These are not bureaucratic technicalities; failure to obtain the correct consents can result in an enforcement notice requiring removal of the structure. For heritage properties, early engagement with the local planning authority and, where relevant, Historic England or Historic Environment Scotland is strongly advisable.
Building Regulations: the three sections that matter most
Separate from planning, most pool enclosures in the UK need to comply with Building Regulations. Three parts are most commonly relevant. Part A covers structural performance, requiring that the frame withstands imposed loads including wind and snow. Part L covers energy efficiency, which for an enclosure means demonstrating that the glazed elements and the overall thermal envelope meet minimum standards. Part K covers protection from falling, which applies to any elevated walkway, access platform, or edge where a person could fall more than 600mm.
For standard residential installations, the structural engineer’s calculation pack produced as part of the manufacturer’s design process is normally sufficient to satisfy Building Control under Part A without requiring a separate site assessment. Arch Enclosures provides a full documentation package covering structural calculations, thermal specifications, and material certifications to support both planning and Building Regulations applications. This simplifies the submission process considerably for residential clients and their architects, reducing the professional fees required to navigate approval.
High-Profile versus Low-Profile Designs: Choosing the Right Architecture
The height of a retractable enclosure is not merely an aesthetic decision. It determines how the space beneath can be used, how the structure reads within the garden, and ultimately how much value the installation adds to the property.
Low-profile enclosures sit close to the water surface, typically with an apex between 1.2 and 1.8 metres. Their purpose is functional: they trap heat, keep debris out, and allow the pool to be accessed for swimming. Nobody is lounging on a sun bed beneath a structure that barely clears the pool coping, and that is fine, because low-profile enclosures are not designed for that. They suit working pools where the priority is water temperature and chemical stability rather than creating an outdoor room.
Mid-profile designs, running from roughly 1.8 to 2.5 metres at the apex, represent a practical middle ground. You can stand comfortably at the pool edge, towel off without crouching, and move around the perimeter without feeling compressed. However, they are not suited to extended social use. In a modest suburban garden where visual bulk is a genuine concern, this profile avoids the enclosure dominating the space while still delivering most of the thermal and weather-protection benefits.

High-profile enclosures, defined as those with an internal apex height of 2.5 metres or more, occupy a different category entirely. According to 2025 market data, this segment accounts for approximately 26.3 percent of the global retractable enclosure market by value, and it is concentrated in the premium residential and resort tier. The extra height transforms the pool area into a usable indoor-outdoor room where poolside loungers, potted plants, and dining furniture can be accommodated across all twelve months.
This is the specification of choice for UK country house projects and resort installations, and it is where the Arch Enclosures high-profile arched systems sit. The arch form does something a flat or low-pitched roof cannot: it provides internal volume without requiring the external footprint to grow. A well-proportioned arch that echoes the roofline of the adjacent house looks deliberate and designed. An undersized low-profile box bolted to the side of a Georgian property looks like an afterthought, and no amount of landscaping around it will fix that.
Visual proportion is worth taking seriously at the specification stage, before drawings are finalised. Bring a photograph of the house elevation to the design consultation and ask the manufacturer to overlay a scaled rendering of each height option. The right choice becomes obvious almost immediately.
Resort and Commercial Applications: Performance at Scale
A retractable enclosure for a spa hotel or leisure resort is a different engineering proposition to a domestic installation. The loads are greater, the occupancy numbers are higher, and the consequences of a structural or mechanical failure are far more serious. Commercial specifications must reflect that from the outset.
Commercial retractable enclosures are typically designed to EN 1991-1-4 Eurocode wind action standards, which govern how structures respond to wind loads across different UK exposure categories. A coastal resort in Cornwall faces significantly higher wind pressures than an inland site in the Midlands, and the aluminium extrusion profiles, connection details, and glazing specifications must be engineered accordingly. A domestic-grade enclosure installed at a commercial site is not merely an insurance problem; it is a safety risk.
The commercial case for investment is strong. The global retractable pool enclosure market is projected to reach USD 2.55 billion by 2034, growing at a compound annual growth rate of 6.8 percent. Resort and commercial applications are driving a significant share of that growth, as hotel operators recognise that a covered, heated pool is a year-round marketing asset rather than a seasonal one. A pool that sits empty from October to April contributes nothing to room rate premiums or spa revenue. The same pool under a retractable enclosure becomes a selling point in every booking brochure, every month of the year.
UK spa hotels and leisure resorts that have installed large-span retractable enclosures report measurable increases in off-peak occupancy and room rates. Guests who might previously have deferred a short break until summer are willing to book in February or November when the hotel can credibly promise a warm outdoor pool experience. Some operators report that the enclosure installation pays back its capital cost within three to five years through increased year-round pool usage fees and reduced heating expenditure, because a covered pool retains heat far more efficiently than an open one running high-output gas or heat pump systems through winter.
The engineering of large-span commercial enclosures introduces challenges that simply do not arise in domestic contexts. Covering a 25-metre competition-length pool requires spans of 12 to 15 metres. Aluminium arch systems can achieve these spans with intermediate support columns, but those columns must be spaced no more than approximately 6 metres apart to maintain structural integrity under the combined wind and snow load cases required by the Eurocodes. Column placement needs to be coordinated with pool lane markings, spectator access routes, and the retraction mechanism itself, so that nothing obstructs the opening sequence.
Fire egress is a requirement that cannot be retrofitted. Building Regulations Part B stipulates minimum exit widths and maximum travel distances from any point within an enclosed space to a place of safety. For a commercial pool enclosure, this means that the door and opening positions must be calculated and fixed before the structure is manufactured. Getting this wrong means either structural modifications after installation or, worse, a building control rejection that delays the opening date entirely.
Two further requirements are non-negotiable in any well-specified commercial installation: maintenance access panels and integrated guttering. Pool environments generate condensation, chemical residue, and algae growth on glazed surfaces. Commercial operators run cleaning rotas and drainage inspections as part of their health and safety management systems, and any enclosure that makes those tasks difficult will quickly fall behind on maintenance. Integrated aluminium guttering channels water away from the pool deck and prevents pooling at the track base, where standing water accelerates corrosion and debris accumulation. Access panels at regular intervals along the roof allow cleaning operatives to reach every section of glazing without specialist equipment. These details are worth specifying in writing before any quotation is accepted.
For operators considering the investment, it is worth reading about year-round swimming economics in more detail, as the running cost reduction alone often justifies a significant portion of the capital outlay.
Installation: From Site Survey to First Swim
The gap between a signed specification and a completed enclosure is where projects either go smoothly or accumulate delays. Understanding the installation sequence helps owners and project managers plan realistically and avoid the coordination failures that push completion dates back.
Every installation starts with a detailed site survey. The surveyor will record pool dimensions, check ground conditions around the perimeter, identify the prevailing wind direction (which affects track orientation and door placement), confirm proximity to boundary walls and overhead obstructions, and assess the access routes available for delivery vehicles. A articulated lorry carrying prefabricated aluminium sections needs a clear run of typically 12 metres to reverse to the poolside. If your garden gate is 1.8 metres wide with a sharp turn off a narrow lane, that needs to be flagged before manufacture begins, not on delivery day.
Most residential retractable enclosures are manufactured off-site as prefabricated aluminium extrusion kits. The sections arrive on site pre-cut, pre-drilled, and ready to assemble. A specialist installation team can typically complete a residential enclosure in three to seven days depending on the size and complexity of the system. A straightforward three-section low-profile unit over a 10 x 5 metre pool is at the shorter end of that range. A high-profile arched enclosure with motorised sections, integrated guttering, and multiple door configurations over a 15 x 7 metre pool sits at the longer end.
The interface between the enclosure and the pool surround is where precision matters most. Ground anchor or base channel systems connect the aluminium structure to either the existing pool coping or a freshly poured concrete perimeter beam. The coping must be level to within 5 millimetres across its full length for track-mounted systems to operate without binding or skewing. If the existing coping has settled unevenly over time, remedial levelling work needs to happen before the enclosure arrives. Discovering a 15mm height variance on installation day is an avoidable problem.
Motorised wiring deserves particular attention in the pre-installation phase. The cable runs are typically routed in conduit buried beneath the pool deck, and that work must be completed by the groundwork contractor before the enclosure team mobilises. If the deck is already finished in paving or porcelain tile, cutting channels for conduit after the fact is expensive and disruptive. The lesson is simple: confirm the motorisation specification early, share the cable routing drawings with your groundwork contractor, and make sure the conduit is in the ground before the deck surface is laid.
Arch Enclosures provides a full project management service that coordinates with landscapers, electricians, and pool engineers to deliver the enclosure as a single turnkey package. This matters most on complex residential projects where multiple trades are working in sequence and a delay in one affects all the others. Having a single point of contact who owns the programme and manages the interfaces removes a significant administrative burden from the homeowner.
Commissioning is the final stage before handover. Every motor is tested through its full range of movement, every sensor is verified, and every remote control or smart home interface is confirmed to be responding correctly. The client walkthrough covers not just how to operate the enclosure but also the routine maintenance tasks that keep it performing well: track cleaning to prevent grit from damaging the wheel mechanisms, periodic washing of the polycarbonate or glass panels to maintain light transmission, and a seasonal check of the gasket seals that keep rain out at panel joints. A well-maintained enclosure from a quality manufacturer will perform reliably for decades. The maintenance regime that delivers that outcome is straightforward, and it starts on the first day of ownership.
What a Retractable Enclosure Costs and How to Value It
The price range for retractable pool enclosures in the UK is wide enough that two buyers can be solving the same problem for very different sums. Understanding what drives cost, and more importantly what drives value, is the key to making a decision you won’t regret two years after installation.
At the entry level, manual telescopic enclosures for a standard 8m x 4m pool start at approximately 8,000 to 12,000 pounds supply-only. These are typically low-profile polycarbonate systems with a modest number of sections. They do the job of extending the season and reducing heating costs, but they require manual effort to open and close, and the aesthetic is functional rather than architectural.
Motorised mid-profile residential enclosures for a 10m x 5m pool with smart home integration typically fall in the 20,000 to 40,000 pounds range fully installed. At this price point you are buying genuine convenience, better thermal performance, and a structure that contributes positively to the visual character of the property rather than sitting apologetically beside it.
High-profile premium systems with toughened glass panels, bespoke colour anodising, and full automation for larger pools of 15m or more can reach 80,000 to 120,000 pounds or beyond. These are architectural statements as much as functional enclosures, and they are specified alongside the pool itself during the design of a high-end residential project or a resort facility.
The Value Case
Cost figures mean very little without context. The value case for a retractable enclosure rests on four compounding factors that work together over time.
- Extended swimming season: An unenclosed outdoor pool in the UK realistically delivers around three usable months. A well-specified enclosure extends that to twelve, turning a seasonal asset into a permanent one.
- Reduced heating costs: A medium residential pool with an enclosure can save an estimated 2,000 to 4,000 pounds per year in heating, primarily because the enclosure traps solar gain, reduces wind-driven evaporative loss, and allows overnight heat retention at a fraction of the cost of running a heat pump against open air.
- Reduced chemical consumption: Lower evaporation means fewer chemicals leave the water. Less debris ingress means less oxidant demand. The combined saving is modest per year but it compounds over a decade.
- Property value uplift: A retractable enclosure is generally considered a capital improvement. For a premium UK residential property, a well-designed high-profile enclosure can add more to the sale value than its installation cost, particularly in areas where outdoor entertaining space commands a premium.
The cost per swim calculation is one of the most persuasive reframes available. If an unenclosed pool delivers 60 swims per year and an enclosed pool delivers 300, the cost per swim drops by 80 percent. On a 30,000 pound installation over ten years, that shift takes the cost per swim from roughly 50 pounds to under 10 pounds. Put that way, the middle tier of the market starts to look like the rational choice.
For commercial and resort operators, finance options including capital lease and asset finance are available, allowing the cost to be spread over five to seven years against measurable operational savings. A hotel pool that moves from a six-month to a twelve-month season generates additional room nights, spa revenue, and membership income that can be modelled against the finance cost before a single order is placed.
Specifying Your Retractable Roof Enclosure: A Practical Checklist
Getting the specification right before you approach a manufacturer saves significant time and prevents the kind of scope-creep that inflates budgets mid-project. Work through the following in order, because each decision constrains the ones that follow it.
Define the Use Case First
Start with the fundamental question: is the enclosure primarily for weather protection only, or for creating a usable year-round outdoor room? A low-profile enclosure solves the first problem efficiently and at lower cost. A high-profile enclosure solves the second, but it requires more groundwork, more structural engineering, and a larger planning footprint. This single decision shapes every other specification choice, from the track system to the glazing type to the motorisation grade. Getting it wrong at this stage means expensive changes later.
Confirm the Structural Wind Zone
Confirm the structural wind zone for the installation postcode using the UK Wind Map based on BS EN 1991-1-4. Coastal and highland sites can have peak wind loads two or more times higher than inland suburban locations. A system specified for a sheltered garden in the Midlands may be structurally inadequate for a site in Cornwall or the Scottish Borders. Any reputable manufacturer will ask for the postcode and carry out a wind zone assessment as part of the quoting process. If they do not ask, that is a warning sign.
Choose Glazing Material Deliberately
Choose between polycarbonate and glass panels only after comparing four specific factors:
- U-values: Multi-wall polycarbonate can achieve U-values below 1.5 W/m²K. Toughened glass typically sits higher unless it is laminated or triple-glazed, but it delivers superior visual clarity and a longer service life without yellowing.
- Impact resistance: Polycarbonate outperforms glass in hail and impact scenarios, which matters on exposed sites or where children are present.
- Cleaning maintenance: Glass can be cleaned with standard tools and retains its appearance longer between cleans. Polycarbonate scratches more easily and requires softer cloths and specific cleaners.
- Visual quality: For a 100,000 pound architectural installation, the optical distortion of polycarbonate may not be acceptable. For a functional family enclosure at 25,000 pounds, it almost certainly is.
Specify Motorisation to Match the Household
A domestic pool used mainly at weekends can be adequately served by a straightforward RF remote system. A family home with children benefits from app-based remote closing and obstacle detection, because the ability to close the enclosure from inside the house before a summer storm arrives, or to check that it is fully closed before leaving for a school run, is a genuine safety and convenience gain rather than a luxury feature. Match the motorisation grade to how the pool is actually used, not to the maximum specification available.
Verify Structural Calculations and Building Control Documentation
Verify that the manufacturer holds structural calculations prepared by a chartered structural engineer and can supply these to Building Control without additional cost to you. Some manufacturers treat these documents as a paid extra or provide generic calculations rather than site-specific ones. A Building Control officer is entitled to reject generic calculations, and the cost and delay of commissioning independent structural engineering after a refusal can be significant. Get written confirmation of what is included before signing.
Insist on Meaningful Warranty Terms
Ask for a 25-year warranty on the aluminium frame finish and a minimum 10-year warranty on motors and mechanical drive components. Then read the small print carefully. A warranty that covers parts but not labour, or that requires you to return components to a factory in another country, is substantially less valuable than one that includes on-site remediation by a UK-based engineer. Ask specifically: if a motor fails in year six, who attends site, how quickly, and at what cost to you?
Request and Visit References
Request references from at least two comparable UK installations in similar climatic conditions and at a similar price point. Comparable means similar pool size, similar structure type, and similar geography. A reference from a hotel pool in central London tells you very little about how the same system performs on an exposed coastal site. Visit at least one completed project in person before signing a contract. You will notice things on a site visit that photographs and brochures will never show you: the quality of the track joints, the noise level of the motors, the ease of manual override, and how the structure looks alongside the property it serves.
Confirm Aftercare Arrangements
Confirm who services the motors, replaces panels, and adjusts the track alignment after ground settlement. Ground movement is not a failure of the enclosure; it is a predictable consequence of normal soil behaviour over time, and track alignment will need occasional adjustment. A manufacturer with a UK-based service team is strongly preferable to one relying on the original installing contractor, who may have moved on, retired, or simply be unavailable when you need them. Ask for the aftercare terms in writing, with named contact arrangements and committed response times, before you commit to any order.
The right enclosure, specified carefully and installed by a manufacturer who will still be reachable in fifteen years, is not a purchase you make twice. Take the time to get these details right at the start, and the structure you end up with will justify every pound of the investment every time you swim in January.
