

Most people treat a pool enclosure as a finishing touch, something to consider once the pool is built, the landscaping is done, and the budget has been largely spent. That is precisely the thinking that leads to expensive retrofits, compromised designs, and swimming pools that sit unused for eight months of the year. The decision about enclosure type, height, and structure belongs at the beginning of the pool project, not the end.
This knowledge base is built around that premise. Each section below addresses a specific decision point in the design, planning, and ownership of a pool enclosure. Read it front to back, or navigate directly to the section that matches where you are right now.
Why a Pool Enclosure Is an Infrastructure Decision, Not an Accessory
A typical outdoor pool in the UK is usable for roughly 12 to 16 weeks per year. That figure accounts for wind chill, rainfall, and the time it takes water temperature to recover after a cold night. Add an enclosure, and that number becomes 52 weeks. The structure eliminates the three variables that make outdoor swimming impractical: wind chill across the water surface, direct rain exposure, and the debris load that follows every storm.
The heating economics are just as significant. An enclosure traps a layer of warm air above the pool before that heat even reaches the water. That thermal buffer reduces the work your heating system has to do, cutting pool heating costs by up to 50 percent in well-designed installations. Over a ten-year ownership period, that saving can easily offset a substantial portion of the enclosure’s capital cost.

The comparison with a pool cover is worth making directly. A cover reduces heat loss and keeps debris out, but it requires manual deployment and removal every time someone wants to swim. In wet or cold weather, that process becomes a deterrent. An enclosure removes that friction entirely. The pool is accessible whenever the occupant wants it, without any preparation, regardless of what is happening outside.
From a property perspective, an aluminium-framed enclosure is classified as a permanent or semi-permanent structure rather than a piece of equipment. Estate agents treat it accordingly. A well-specified enclosure adds measurable resale value because it transforms an outdoor pool into a year-round leisure facility. That repositioning matters to buyers who would otherwise discount the value of a pool they can only use in summer.
The sections that follow cover every major decision in the process. Height selection, structural type, materials specifications, planning rules, installation process, climate management, maintenance schedules, and supplier evaluation each get their own dedicated treatment. If you are at the start of the process, work through them in order. If you have a specific question, go directly to the section that answers it.
Low, Mid and High: Matching Enclosure Height to How You Actually Use Your Pool
Height is the most consequential dimension in enclosure design, and it is frequently chosen for the wrong reasons. Buyers sometimes default to the lowest-cost option without working out how the space will actually be used day to day. The result is an enclosure that creates friction rather than removing it.
Low enclosures: weather shield and safety barrier
A low enclosure sits roughly 0.8 m to 1.2 m above the pool deck at its highest point. At that height, the structure functions as a weather shield and a safety barrier, not as a room. You cannot stand inside it, walk to the pool edge in an upright position, or use the poolside area as a social or changing space. What it does well is protect the water surface from wind, rain, and leaf fall, and it provides a physical barrier that reduces unsupervised child access.
Low enclosures suit pools where the primary goal is water protection and cost efficiency rather than poolside activity. They are also appropriate where planning constraints strictly limit ridge height, particularly in gardens with sight-line restrictions or conservation area designations. The trade-off is that every poolside interaction, from towelling off to placing a drink, happens outside the structure.
Mid-height enclosures: the practical residential choice
Mid-height enclosures typically reach 1.8 m to 2.2 m at the ridge. That is enough for most adults to walk upright to the pool edge and to use the immediate poolside area, though the ridge height means full standing clearance does not extend across the entire width in most models. This category covers the majority of residential telescopic installations in the UK.
At mid-height, you can sit on a pool step, dry off, adjust swim equipment, and supervise children without ducking or crouching. The space feels usable rather than merely functional. Telescopic mid-height designs allow the sections to retract in summer, giving back the open-air experience when weather permits. Pricing for mid-height telescopic models typically falls between £25,000 and £40,000 for residential installations, with motorised or premium-finish variants pushing toward the upper end of that range.
High and standing enclosures: a full glazed pool hall
High enclosures exceed 2.4 m and function as a complete glazed pool hall. Full standing clearance across the entire floor area means the space can support changing areas, planted walls, lounge seating, and integrated ventilation and heating systems. This category is chosen by owners who want the enclosure to function as a living space, not just a swimming space.
The architectural possibilities expand significantly at this height. You can introduce features like overhead fans, dehumidification units mounted at wall height, and interior lighting that creates an evening atmosphere distinct from a standard outdoor pool. The cost reflects that ambition: high-level standing enclosures start around £40,000 for basic models and can exceed £80,000 for large bespoke designs with premium materials and complex geometry.
The three factors that should determine your choice
The correct height category follows from three questions, in this order. First, how will the enclosure be used day to day? A serious swimmer who wants to train year-round and spend time poolside needs mid or high. A family that primarily wants the pool water protected and accessible has more flexibility to choose low or mid. Second, what do local planning constraints allow on ridge height? This question must be answered before you get attached to a specific design. Third, what is the realistic budget? Height and enclosure volume directly affect structure weight, glazing area, and therefore cost.
Arch Enclosures manufactures structures across all three height categories. The Zenith model, with its rounded edges and soft architectural lines, is particularly well suited to residential gardens where the enclosure needs to integrate with existing planting and fencing rather than dominate the space visually.
Fixed Versus Retractable: Understanding the Structural and Lifestyle Trade-offs
The choice between a fixed and a retractable enclosure is fundamentally a question about what you want the pool to be in summer. If year-round indoor swimming is the goal and open-air use is not a priority, a fixed structure is logical. If you want both experiences from a single investment, retractable is the answer. Most UK buyers, once they understand the difference, choose retractable.
What each type actually is
A fixed enclosure is a single rigid structure that permanently covers the pool. It does not move, open, or retract. A retractable or telescopic enclosure consists of two or more sections mounted on parallel tracks. The sections slide over each other, nesting like stacked drawers, to expose part or all of the pool when conditions allow. When closed, a telescopic system provides the same weather protection as a fixed structure.
The number of sections determines how much of the pool can be uncovered. A three-section system on a 10 m pool, for example, can expose roughly two thirds of the water surface when two sections are pushed back over the third. A two-section system on the same pool exposes approximately half. If full open-air swimming is important to you, discuss the section count with your supplier before the structure is designed, because retrofitting additional sections is not straightforward.
Structural performance under wind and snow
Fixed structures are generally more rigid under wind and snow loads because there are no sliding joints, tracks, or rollers to introduce flex or tolerance gaps. For exposed coastal sites, upland gardens, or any location where the enclosure will face sustained wind from a consistent direction, the absence of moving parts is a genuine structural advantage. A well-engineered telescopic system handles typical UK weather without issue, but for genuinely exposed locations the fixed option deserves serious consideration.
Telescopic systems are engineered to meet the same wind and snow load standards as fixed structures, but the joints between sections are the component most likely to require attention over time. Track alignment, roller condition, and seal integrity between sections all need periodic checking in a way that a fixed structure simply does not.
Motors and operational convenience
Motorised operation is available on most retractable systems and is strongly worth the investment. Manually sliding a multi-section enclosure is physically demanding and prone to uneven movement that stresses the track alignment over time. Motorised systems operate at the touch of a button or, increasingly, via a smartphone app.
Solar-powered motors eliminate the need to run a mains cable to the enclosure, which can meaningfully reduce groundworks cost, particularly when the pool is positioned far from the house. The motor draws from a small photovoltaic panel mounted on the enclosure frame, with a battery buffer that maintains operation through overcast periods. For most UK installations, this is sufficient for daily operation throughout the year.
Maintenance differences you need to plan for
The maintenance demands of the two types differ in a practical way that affects your annual schedule. Fixed structures need annual frame and glazing checks: inspect the seal condition at every panel, check the anchor fixings at the base, and clean the frame with a non-abrasive pH-neutral cleaner. That is a half-day task once per year for most residential sizes.
Telescopic systems require everything the fixed structure requires, plus track lubrication and roller inspection every six to twelve months. The tracks accumulate grit and debris that, if left unaddressed, causes the rollers to wear unevenly and the sections to bind during operation. A silicone-based lubricant applied to the track surface after cleaning is the standard approach. This is not a complex task, but it is one that many owners skip until the sections start to drag. By that point, roller replacement may be necessary. A simple calendar reminder twice a year prevents that outcome entirely.
Materials That Last: Aluminium Profiles, Glazing Grades and What the Specifications Actually Mean
A pool enclosure lives in one of the harshest microenvironments a building material can face: chlorine-laden air rising from the water, persistent moisture, ultraviolet radiation through the glazing, and, in a UK winter, sustained cold and occasional snow loading. Every specification on a manufacturer’s data sheet should be read with those conditions in mind, not as abstract numbers.
The frame alloy matters more than most buyers realise. Marine-grade aluminium, typically 6063-T5 or 6061-T6, is the correct choice because both alloys resist oxidation caused by chlorine vapour, will not rust, and hold their structural properties across the temperature range experienced in an outdoor enclosure. Lesser alloys can pit and corrode within a few seasons when exposed to pool chemistry, which compromises both aesthetics and long-term structural integrity.
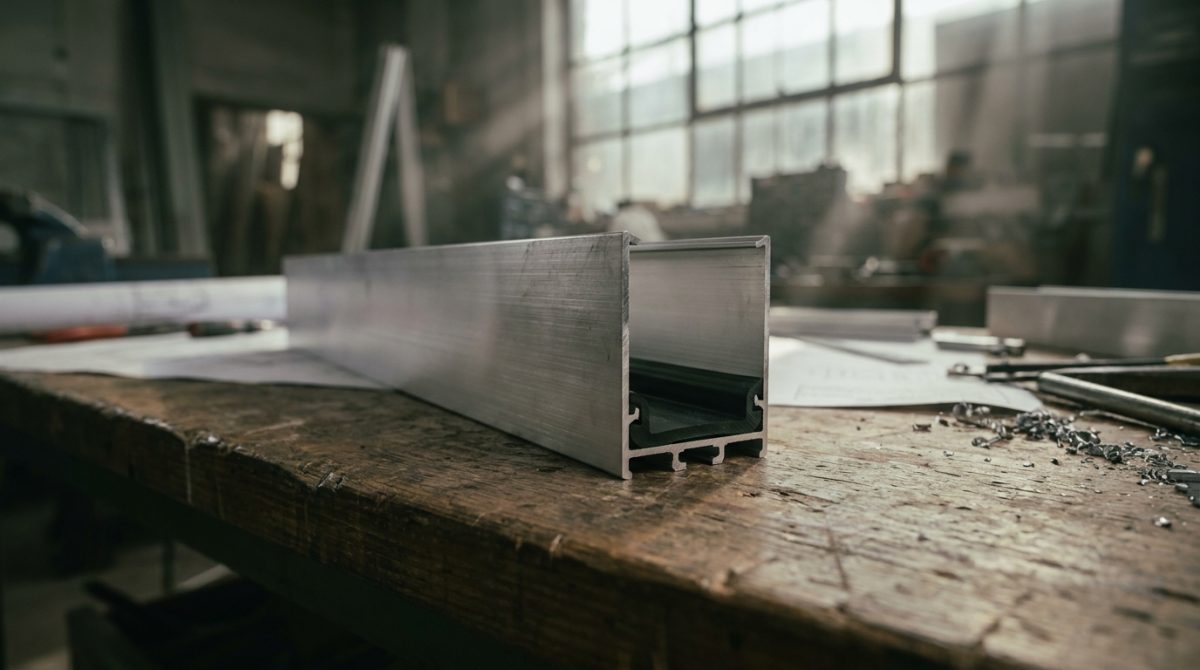
Arch Enclosures uses patented aluminium profile systems that build drainage channels directly into the frame extrusion itself. That means rainwater running down the glazing panels is captured and directed away through the structural members rather than over external guttering bolted to the outside. The result is a cleaner sightline and fewer external components that could loosen or corrode over time.
On glazing, the most common residential choice is 10 mm twin-wall polycarbonate. It delivers a U-value of around 2.5 W/m2K, which meaningfully reduces heat loss compared to single-skin alternatives, and it absorbs impact without shattering. That impact resistance matters in a garden environment where a wayward football or a falling branch is a realistic event. Toughened glass panels produce better optical clarity and resist scratching from cleaning tools, but they add significant weight to the roof loading calculations and carry a noticeably higher cost. They are most commonly specified for high-level standing enclosures where the visual quality of the glazing is as important as thermal performance.
Powder-coated finishes on aluminium profiles should carry a manufacturer’s guarantee of at least 10 years against chalking, peeling or meaningful colour shift. Quality suppliers apply the coating after fabrication, so cut edges and drilled holes are sealed, not exposed to the elements. Ask for the specific coating system reference and check whether it is Qualicoat-certified, which is the European benchmark for architectural powder coating on aluminium.
Two structural ratings are often overlooked during the buying process. First, snow load: an enclosure used year-round across most of the UK should be rated to carry a minimum 75 kg/m2, in line with the BS EN 1991-1-3 requirements for most UK locations. Second, wind load: installations near the coast or on exposed upland sites may require a Class 4 wind resistance rating under the EN 13659 equivalent standards. The terrain category for the specific site should be confirmed at the structural design stage, not assumed from a generic national figure.
Planning Permission, Building Regulations and Permitted Development: What UK Homeowners Must Know
Planning rules for pool enclosures in the UK are not uniform, and the consequences of getting this wrong range from an enforcement notice requiring demolition to complications when selling the property. The key is establishing the correct framework for your specific situation before any design work is commissioned, not after.
Permitted Development in England
In England, the planning classification of a pool enclosure depends partly on whether it is attached to the house or freestanding in the garden. An attached enclosure may be assessed as a home extension under Class A Permitted Development. A freestanding enclosure in the garden is typically assessed under Class E, which covers outbuildings, garden rooms and ancillary structures.
Under Class E, a structure within 2 metres of a property boundary must not exceed 2.5 metres in height to remain Permitted Development. Any enclosure further from the boundary can be up to 4 metres at the ridge if it has a dual-pitched roof, or 3 metres otherwise. Critically, all outbuildings and extensions combined must not cover more than 50 percent of the total garden area. A large enclosure around a generous pool can breach that threshold more easily than owners expect, particularly on smaller plots.
Enclosures that exceed these limits, or that fall on designated land such as a Conservation Area or within the curtilage of a Listed Building, require full planning consent regardless of height or footprint. Arch Enclosures advises clients to identify any heritage constraints at the very start of the process, before design options are explored. A heritage designation rarely makes a project impossible, but it does change the design parameters significantly, and starting over after a design has been developed wastes both time and money.
Scotland, Wales and Northern Ireland
The devolved nations each operate under separate planning frameworks, and Permitted Development thresholds differ from those in England. In Scotland, the Householder Permitted Development rules set different height limits and curtilage restrictions. Wales has implemented its own Technical Advice Notes, and Northern Ireland operates under the Planning (General Permitted Development) Order (Northern Ireland) 2015, which has its own class structure. The safest approach for any project outside England is a pre-application enquiry submitted to the relevant local planning authority before spending on surveys or detailed design.
Building Regulations
Planning permission and Building Regulations are separate requirements, and a project can need one, both, or in limited cases neither. A permanent standing enclosure that creates an enclosed habitable or semi-habitable space is likely to engage Building Regulations Part A, which covers structural safety, and Part L, which governs thermal performance. Part A compliance means the structure must be designed by or checked by an engineer, and the foundation design must meet ground conditions. Part L requires the glazed elements to meet minimum U-value standards, which well-specified polycarbonate or toughened glass panels can achieve.
Lower enclosures that are essentially glorified covers, with minimal floor area and no claim to habitable use, may fall below the threshold for Building Regulations, but this should be confirmed in writing with the local authority Building Control team rather than assumed.
Lawful Development Certificates
Even where a project clearly falls within Permitted Development, obtaining a Lawful Development Certificate is worth the relatively modest cost of a planning consultant’s time. The certificate is a formal written confirmation from the local planning authority that the proposal is lawful. It protects the homeowner if they sell the property and the buyer’s solicitors raise questions about planning status. Without it, demonstrating that no consent was required relies on documentary evidence that may be difficult to assemble years after the enclosure was built.
A planning consultant or architect can prepare and submit the application on your behalf, typically within a few weeks of instruction. The application fee in England is currently £234 for a Lawful Development Certificate relating to a proposed use. That is a small sum relative to the cost of the enclosure and the potential complications it prevents.
It is worth stating plainly: no national rule covers every installation. The building permit requirements are ultimately determined by the local planning authority for the site in question, and two apparently identical enclosures on neighbouring streets can face different requirements if they fall under different local plan policies. Treat any generic online guidance, including this article, as a starting framework, not a definitive answer for your specific property.
Site Survey to Sign-off: How the Installation Process Works Step by Step
Understanding what actually happens between an initial enquiry and a commissioned enclosure helps homeowners plan their project properly, manage contractors and avoid the delays that typically come from surprises on site. The process has six distinct stages, and each one has dependencies that affect the next.
Step One: Site Survey
The survey is the foundation of everything that follows. A competent surveyor will measure the full pool perimeter, check deck level tolerances across the entire installation footprint, and note any variation greater than 20 mm. That threshold matters because the aluminium base rail needs a consistent, level surface to bear load correctly. Variation beyond 20 mm requires remediation work, typically grinding down high spots or packing low ones with a suitable mortar, before the frame can go in. Leaving it unaddressed creates stress concentrations in the base rail and can lead to frame distortion over time.
The survey also covers ground conditions, service routes (gas, electrical and water supplies entering the pool plant room must not be compromised by foundation work), access routes for delivery vehicles and any overhead obstacles. Arch Enclosures confirms access requirements at survey stage specifically because a standard 1.5 metre side gate is often insufficient for panel delivery. Discovering that restriction after materials arrive on site is an avoidable and expensive problem. If access is genuinely restricted, it changes how materials are staged and may require smaller panel sizes or crane-assisted delivery.
Step Two: Structural Design
Once survey data is in hand, load calculations are produced for the specific site. Roof pitch, glazing weight, local wind speed data referenced to the site’s terrain category, and snow load zone all feed into the calculations. This is not a generic calculation taken from a product brochure: it is a site-specific structural check. If local planning or Building Control requires engineer certification, this is the stage at which that documentation is produced. No materials should be ordered until the structural design is finalised, because late-stage changes to glazing specification or roof pitch can alter foundation requirements.
Step Three: Groundworks
Groundworks typically involves installing either discrete concrete pad foundations at frame column positions or a continuous concrete perimeter beam around the pool deck. The choice depends on the soil bearing capacity established at survey stage and the load distribution of the chosen enclosure design. This phase is almost always the longest lead-time item in the programme, partly because concrete needs adequate curing time before the base rail is fixed, and partly because groundworks contractors operate on their own schedules. Building in contingency here avoids pressure later in the programme.
Step Four: Frame Erection
For a mid-size residential enclosure, frame erection typically takes two to four days with a specialist installation team following manufacturer-provided assembly sequencing. That sequencing matters: frames have a designed build order that manages the loads on partially completed sections and ensures alignment is maintained throughout. Deviating from it creates problems that are difficult to correct once additional members are in place. Installation mistakes made at frame stage can compromise the entire structure’s geometry.
Step Five: Glazing and Sealing
Panels are fitted from the ridge downward, which keeps each panel supported by the one above it during installation and reduces the risk of slippage. Silicone-free EPDM gaskets seal each panel to the aluminium frame. The absence of silicone is deliberate: silicone sealants degrade in ultraviolet light and in the presence of pool chemicals, and they are far more difficult to replace cleanly than a correctly specified EPDM gasket. Once all panels are in place, every drainage channel is tested with water to confirm flow direction and that no blockages or back-pitches exist before the client handover.
Step Six: Commissioning
Commissioning covers any motorised or automated elements, from electrically operated retraction systems to automated ventilation louvres. Each is tested through its full range of movement and any limit switches are set and recorded. The client receives a handover pack containing the maintenance schedule, warranty documents for all components, spare parts information and emergency contact details for the installer. A brief walkthrough with the client at handover is not a formality: it is the moment when the owner learns how to operate, adjust and care for the structure they have invested in, and that knowledge directly affects how well the enclosure performs over its service life.
Heating, Ventilation and Humidity Control Inside an Enclosure
An enclosure does not just protect your pool from rain and wind. It fundamentally changes the thermal environment around the water. Surface evaporation is the single biggest source of heat loss from any outdoor pool, and an enclosure dramatically reduces it. The practical result is that pool water temperature inside an enclosed pool is typically maintained 4 to 6 degrees Celsius higher than an equivalent outdoor pool running the same heat pump output, which translates directly into lower energy bills and a more comfortable swim on a cold morning.
The flip side of that efficiency is humidity. Without active management, the warm, moist air produced by an enclosed pool has nowhere to go. Relative humidity inside the enclosure should be maintained between 50 and 60 percent. Once it climbs above 70 percent, condensation begins forming on cold surfaces, steel fixings start to corrode measurably faster, and algae finds purchase on frame surfaces and gasket lines. Left unaddressed, that condensation cycle shortens the lifespan of every metal component in the structure.
Passive and Active Ventilation
For low-profile enclosures, ridge vents or gable-end louvre panels provide sufficient passive air movement during warmer months, drawing fresh air through at ground level and exhausting humid air at the apex. This costs nothing to run and requires no maintenance beyond keeping the louvres clear of debris.
Standing enclosures, where the enclosed air volume is significantly larger, benefit from a mechanical heat-recovery ventilation unit. A properly specified HRV system recovers up to 85 percent of the heat from exhausted air before replacing it with fresh outside air, so you are not simply pumping expensive warm air out into a cold British evening. The unit itself mounts discreetly within the enclosure structure and should be sized to achieve at least six air changes per hour in a typical residential pool hall.
Heating Systems and Solar Integration
Air-source heat pumps intended for pool heating are sized and calibrated differently from domestic heating units, and that distinction matters. A heat pump designed for radiator systems will operate inefficiently at pool water temperatures. For an enclosed pool up to 50,000 litres, a dedicated 16 kW pool heating heat pump is typically adequate, delivering a coefficient of performance well above what a domestic unit would achieve at the same water temperature target.
South-facing enclosure roof pitches offer a genuine opportunity to reduce those running costs further. Polysolar dedicated systems are designed specifically for pool applications, integrating solar PV generation with pool heat pump control so that solar output is directed preferentially to pool heating before any export to the grid. On a reasonably sunny south-facing pitch, a well-matched system can cover a substantial portion of annual heating costs.

Year-Round Maintenance: The Exact Tasks, Tools and Schedules Owners Need
The maintenance burden of an enclosed pool is lower than most owners expect before they have one, but it is not zero. The structure itself needs attention on a predictable schedule, and the cost of skipping that schedule shows up as corroded fixings, seized tracks, and failed gaskets, all of which are more expensive to rectify than to prevent. What follows is a working schedule built around what actually goes wrong and when.
Weekly
Walk the perimeter of the enclosure and check glazing panels for any standing water that has pooled in drainage channels. Channels that hold water allow debris to compact and eventually block the outlet, which forces water back behind the frame and into the structure. Clear any leaf accumulation from valley gutters and ridge flashings with a soft brush. This takes ten minutes and prevents the kind of water ingress that takes considerably longer to sort out.
Monthly
Wipe aluminium profiles down with a pH-neutral cleaner. Chlorine vapour from the pool water deposits a residue on the profiles over time, and if that residue is left to build up it begins to attack the powder-coat finish, particularly on sections close to the waterline. Do not use abrasive pads, wire wool, or solvent-based products. These remove the powder coat and expose bare aluminium to further chemical attack. A soft cloth and a proper pH-neutral solution is all that is needed. For more on what the wrong cleaning products do to an enclosure frame, the installation and maintenance mistakes guide covers this in detail.
Every Six Months
Telescopic and sliding systems need lubrication on the tracks and roller bearings every six months. The correct product is a dry PTFE-based lubricant, applied sparingly along the track surface and to each roller bearing. Do not use WD-40, 3-in-1 oil, or any petroleum-based lubricant. Oil attracts fine dust and grit, which mixes with the lubricant to form an abrasive paste that scores the track surface and accelerates wear rather than preventing it. Dry PTFE stays clean, reduces friction effectively, and does not attract contamination.
Polycarbonate panels should be cleaned twice a year with warm soapy water and a microfibre cloth, then treated with a UV-protective spray. Polycarbonate is inherently susceptible to UV degradation over time, which causes yellowing and micro-crazing that reduces light transmission and panel strength. The standard manufacturer warranty on polycarbonate panels typically runs to ten years, but panels that are cleaned and UV-treated consistently will comfortably outlast that figure.
Annually
Once a year, carry out a thorough inspection of every EPDM gasket in the system. These are the rubber seals that run along panel edges and frame joints, and they are what keeps water and humidity out of the structure. Gaskets that have hardened, cracked, or taken a permanent compression set no longer seal properly. They are straightforward to replace if caught early. Left until they fail entirely, water ingress follows, which is a more complicated and costly repair.
Inspect all fixings at the same time. Any fixing showing white oxidation or corrosion staining should be replaced, not cleaned and left. Stainless steel fixings in a chlorine environment are not immune to corrosion; grade A4 stainless is specified for pool environments precisely because standard A2 grade shows surface corrosion more readily, but even A4 fixings need inspection.
After Any Significant Storm
Following any storm with recorded gusts above 60 mph, do a specific post-storm check before next use. Look at all frame joints for visible deflection. On telescopic systems, confirm that every locking pin is fully engaged and has not been rattled loose by wind loading. Inspect polycarbonate panels at close range for micro-cracks, particularly around fixing points and panel edges where stress concentrates. A micro-crack in polycarbonate is not always obvious from a distance, but it will propagate under subsequent loading if not identified and addressed.
Professional Service Visits
Every two to three years, arrange a service visit from the enclosure manufacturer. This is distinct from the routine maintenance tasks above, which owners can carry out themselves. A manufacturer’s service visit covers structural integrity checks that require calibrated assessment, recalibration of motorised drive systems, and identification of any components that qualify for warranty replacement before they develop into out-of-warranty failures. Catching a faulty drive motor or a frame joint showing early fatigue during a routine service costs a fraction of what the same issue costs after it has been left to develop.
Choosing a Supplier: The Questions That Separate Specialists From Resellers
The pool enclosure market contains both manufacturers and resellers, and the distinction matters more than it might appear. A reseller sources structures from a third-party manufacturer and organises installation through subcontracted teams. That arrangement is not inherently wrong, but it does limit what is possible and who is accountable when something needs resolving.
Start by asking directly whether the company designs and manufactures its own profiles. A genuine manufacturer controls the section geometry and can modify it for a non-standard pool shape, an unusual site constraint, or a specific load requirement. A reseller works from a fixed catalogue and can only offer what that catalogue contains. If your pool is an irregular shape, oversized, or set into a constrained garden, that distinction becomes the difference between a structure that fits properly and one that compromises.
Ask for structural load calculation documentation, not a brochure specification. A brochure will state a wind speed rating and a snow load figure. A credible supplier provides site-specific engineering output, calculated for your pool’s dimensions and your site’s exposure, as part of the design process. That document is also what a structural engineer or building control officer needs if the project requires sign-off.
Ask whether the installation team is directly employed or subcontracted. Directly employed installers are trained on the specific system they are installing, and the manufacturer retains full accountability for workmanship. With subcontracted installation, responsibility for workmanship can become unclear when something needs attention after completion.
Arch Enclosures designs, manufactures and installs its own patented aluminium enclosure systems in the UK. The same team that engineers the structure surveys the site, builds the components, and carries out the installation. That single point of contact runs from the initial survey through to post-installation support, which means there is no ambiguity about who to call and no gap between design intent and what actually gets built. That is the standard worth holding any supplier to.
