
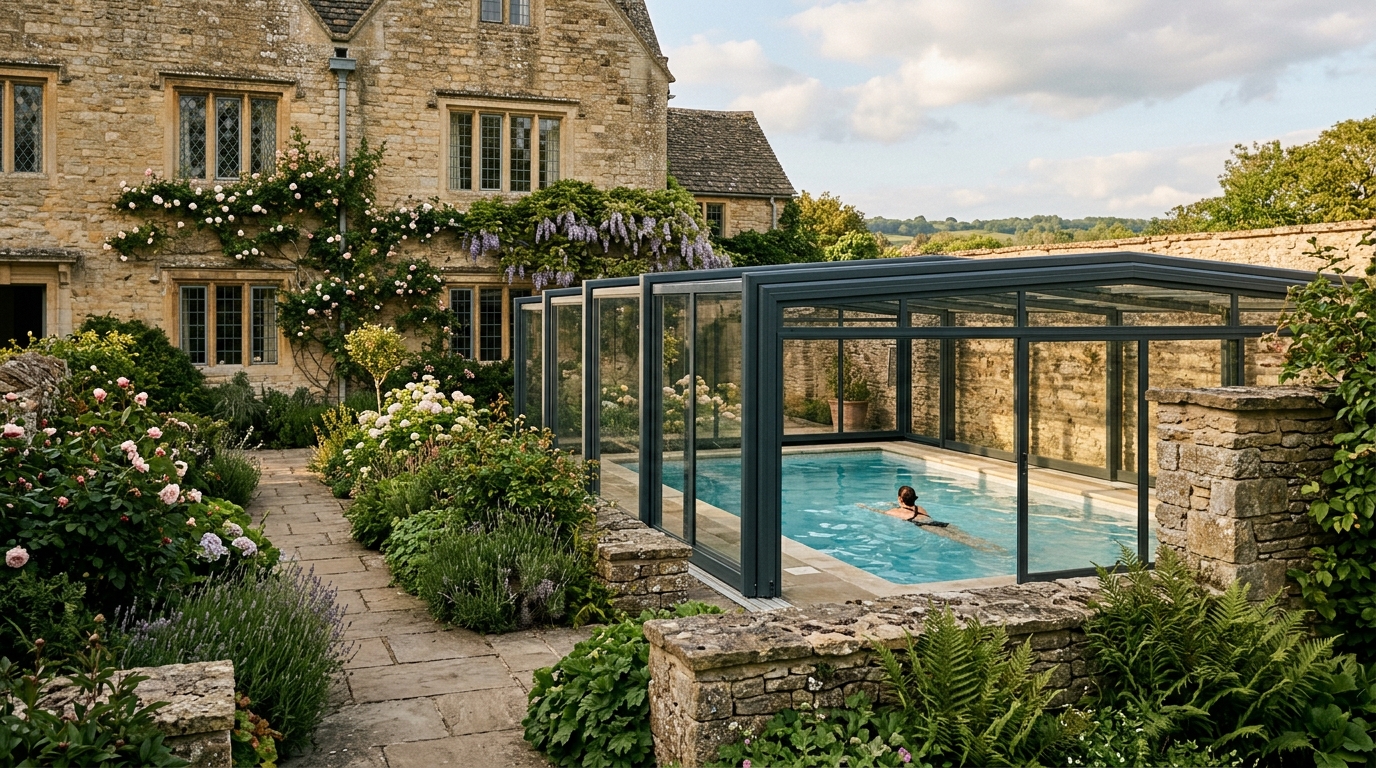
Older properties present some of the most rewarding settings for a swimming pool. A walled Georgian garden, a Victorian stable court, or the grounds of a converted farmhouse all offer natural shelter and visual drama that newer builds simply cannot replicate. The challenge, of course, is extending the swimming season without trampling over the very features that make the property worth preserving in the first place.
It is a challenge that more homeowners, hotel operators, and estate managers are taking seriously. As heritage conservation thinking has shifted from strict preservation toward sensitive adaptation, there is growing confidence that contemporary leisure infrastructure and period architecture can coexist elegantly.
Why Aluminium Works So Well in Heritage Contexts
The material choice matters enormously when working near listed structures or in conservation areas. Aluminium has several properties that make it particularly compatible with heritage settings.
- It is lightweight, so foundations and load-bearing implications are minimal. This is critical when working near historic boundary walls or original stone terracing.
- Slim profile sections allow sight lines and proportions to remain clean. A well-engineered aluminium frame can achieve glazed spans that would require far chunkier timber or steel members.
- Powder-coat finishes are available in virtually any RAL colour, including heritage tones like sage green, slate grey, or warm cream that read as sympathetic against aged stone or brick.
- Aluminium does not rust, warp, or require periodic painting, which matters greatly when access for ongoing maintenance is restricted by conservation conditions.
These qualities are not incidental. They are precisely why architects and planning consultants working on sensitive sites increasingly specify aluminium over other structural materials for pool enclosure projects.
Reading the Planning Landscape
The first practical step for any retrofit project at a listed or conservation-area property is understanding what consents are needed. A pool enclosure attached to a listed building, or placed within its curtilage, will almost certainly require Listed Building Consent in addition to standard planning permission. Permitted development rights, which cover many enclosure projects at ordinary domestic properties, do not apply to listed buildings.
This is not as daunting as it sounds. Local planning authorities assess such applications on the principle of preserving or enhancing the character of the listed building and its setting. A low-profile enclosure positioned away from primary facades, using materials that complement rather than compete with the original structure, stands a strong chance of approval. Engaging a planning consultant or conservation architect at the design stage makes the process considerably smoother.
It is also worth noting that planners often respond well to projects that improve the long-term viability of a heritage property. A pool enclosure that enables a country house hotel to offer year-round leisure facilities, or that allows a private estate to remain economically active, fits neatly within the argument for beneficial adaptation.
Design Principles That Respect Period Architecture
Sensitive integration is not about mimicry. Attempting to make a pool enclosure look Victorian by adding ornate detailing usually produces something that feels neither authentic nor modern. The more successful approach is a respectful dialogue between old and new.
Some principles that consistently work well in heritage settings include:
- Setback positioning: Siting the enclosure away from principal elevations reduces visual competition with the main building. A structure placed in a walled kitchen garden or former stable yard reads as a contemporary intervention in a secondary space, which planners and conservation officers tend to favour.
- Horizontal emphasis: Lower, wider enclosure profiles complement the ground-hugging proportions of many traditional gardens. Steep pitched forms can clash with the horizontal bands of Georgian or Arts and Crafts architecture.
- Restrained colour palettes: Matching the enclosure colour to existing joinery, ironwork, or stonework creates visual continuity. A dark olive or charcoal finish that echoes original estate railings, for example, pulls the new structure into the existing composition.
- Transparent glazing over tinted: Clear glass preserves views and allows the original garden setting to remain the dominant visual element. Heavily tinted panels can create an industrial character that fights against a period landscape.
A Practical Example: The Walled Garden Setting
Walled gardens are among the most common heritage settings for pool retrofit projects, and for good reason. The walls themselves provide windbreak, security, and a natural sense of enclosure. The challenge is introducing a pool and its enclosure without overwhelming the garden’s character.
In a typical walled garden installation, the enclosure is designed to sit well below the parapet height of the surrounding walls, so the structure disappears from external view entirely. Inside, the aluminium framework is finished in a heritage green that reads as part of the planting and garden infrastructure. Sliding or retractable roof sections allow the enclosure to open fully during warm weather, maintaining the garden’s traditional spatial quality while providing full weather protection when needed.
The result is a pool that functions as a year-round leisure asset without altering the historic character of the garden when viewed from the house or its approaches. For listed properties, this kind of reversibility and visual subordination is often the deciding factor in securing consent.
Working With the Building’s Existing Fabric
Wherever the enclosure connects to an existing structure, the junction between old and new requires careful detailing. Original stone, brick, and lime mortar respond very differently to structural loads and movement than modern construction materials. Any fixings or connections need to be designed to avoid transferring stress into historic fabric.
Experienced installers will use specialist fixings that spread loads across a wider area, avoid drilling into decorative stonework, and allow for differential movement between the new aluminium frame and the existing structure. In some cases, it is preferable to design the enclosure as a fully independent structure that stands clear of the original building entirely, with only a weather seal at the junction point.
This approach also has a conservation benefit: it leaves the original fabric entirely undisturbed and makes the enclosure straightforwardly reversible if requirements change in the future.
The Year-Round Case for Heritage Properties
The practical argument for enclosing a pool at a heritage property is compelling regardless of aesthetics. An unenclosed outdoor pool in the UK is realistically usable for perhaps three or four months of the year. An enclosed pool extends that to twelve months, dramatically improving the return on what is already a significant infrastructure investment.
For commercial heritage properties such as country house hotels, spa retreats, and holiday lets, a covered pool is increasingly an expectation rather than a luxury. Guests booking year-round stays expect reliable leisure facilities regardless of the weather.
For private owners, the enclosure transforms the pool from a seasonal indulgence into a genuine part of daily life. The heating costs are also lower: an enclosed pool loses significantly less heat to wind and evaporation, reducing running costs in a way that offsets much of the enclosure investment over time.
Getting the Specification Right
Heritage projects benefit from early and detailed engagement with the enclosure manufacturer. Bespoke dimensions, custom finishes, and non-standard profiles are all achievable, but they require lead time and design collaboration that off-the-shelf product specifications cannot accommodate.
Bringing the manufacturer into the process at concept stage, before planning applications are submitted, means that the proposed design can be fully detailed and accurate when it goes before the local planning authority. Conservation officers respond well to applications that demonstrate genuine design rigour rather than vague intentions.
A well-specified, sensitively positioned aluminium pool enclosure at a heritage property is not a compromise. It is, at its best, exactly the kind of careful contemporary addition that extends the working life of a historic building while connecting its occupants to one of the most rewarding forms of everyday leisure available.
