
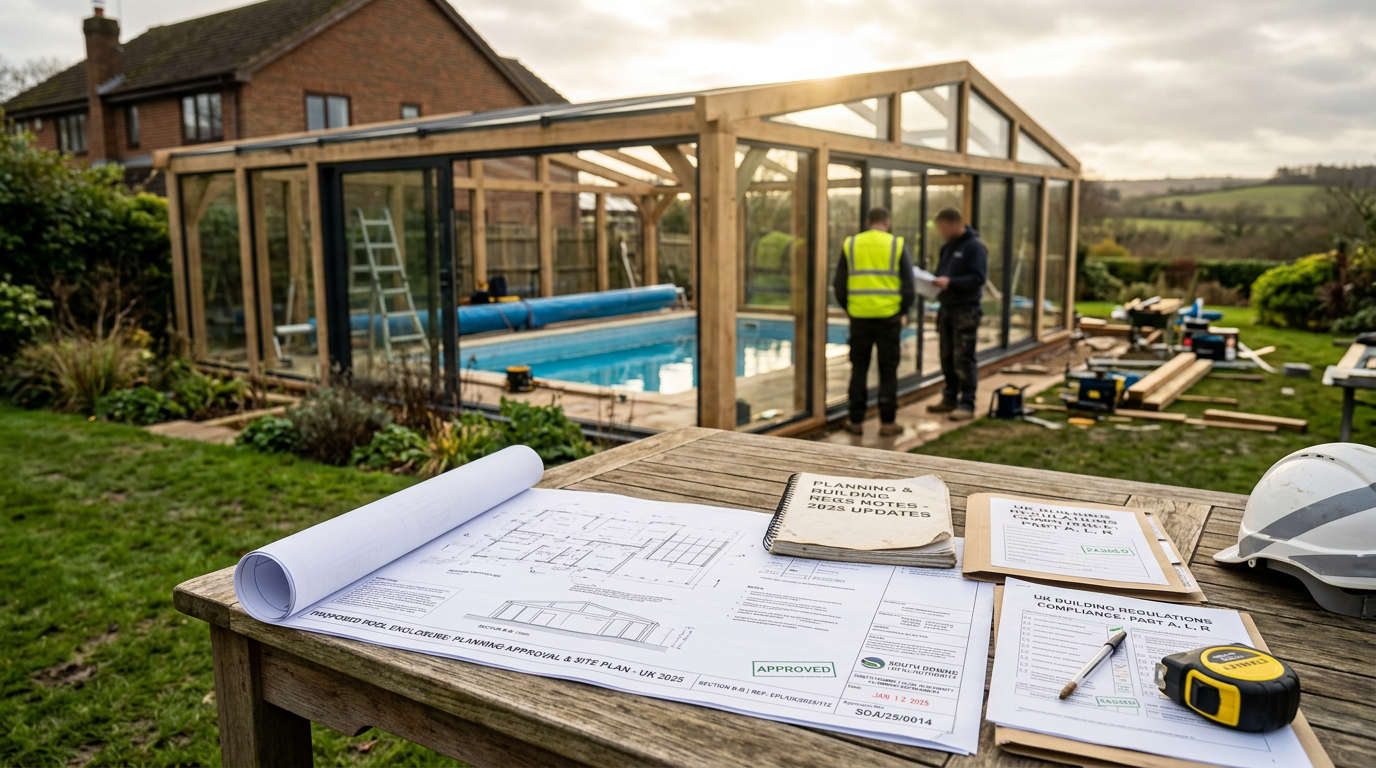
Every year, homeowners invest in a pool enclosure and only discover the planning requirements after the structure is already taking shape. It is one of the most common and avoidable mistakes in the process. Getting ahead of the rules is not complicated, but it does require knowing which rules actually apply to your situation before you order a single panel.
Does Your Pool Enclosure Need Planning Permission?
The short answer is: it depends. In England, many residential pool enclosures fall under Permitted Development (PD) rights, meaning you can build without a formal planning application. However, PD rights come with conditions attached, and exceeding any one of them means you need to apply.
The key limits under Class E of the General Permitted Development Order (as it applies to outbuildings and structures within the curtilage of a dwelling) include:
- The structure must not exceed 2.5 metres in height if it is within 2 metres of a boundary
- The maximum eaves height is 2.5 metres, with an overall height of up to 4 metres for a dual-pitched roof or 3 metres for any other roof type
- The total footprint of all outbuildings and enclosures must not exceed 50% of the total garden area (excluding the original house footprint)
- Permitted development rights do not apply to listed buildings or to properties within designated land such as National Parks, Areas of Outstanding Natural Beauty, or Conservation Areas
If your property is in any of these designations, you will need a full planning application regardless of size. Checking your local authority’s planning portal before you do anything else will save considerable time and expense.
What About Building Regulations?
Planning permission and building regulations are separate matters, and this is where many homeowners get confused. Even if your enclosure qualifies as permitted development, building regulations may still apply.
For most domestic pool enclosures built as standalone structures, building regulations under Part A (structure) and Part L (energy efficiency) are the most relevant. A well-engineered aluminium enclosure system will typically satisfy structural requirements comfortably, but you should confirm this with your supplier through documented load calculations and material specifications.
Part L has become increasingly stringent since the 2021 update to Approved Document L, which raised the bar on thermal performance for new buildings and extensions. While a freestanding pool enclosure is not always classified as an extension in the legal sense, any enclosure that is attached to the dwelling or forms an enclosed heated space may trigger these requirements. If your enclosure incorporates heating or will be used as a habitable space during winter months, speak to a building control officer early.
The Party Wall Act and Your Neighbours
If your pool and enclosure are positioned close to a shared boundary, the Party Wall etc. Act 1996 may require you to serve formal notice on adjoining neighbours before work begins. This applies when excavation takes place within 3 metres of a neighbouring structure, or within 6 metres if the excavation depth reaches below the bottom of the neighbour’s foundations.
Pool installations often involve significant groundworks, so this is not a theoretical concern. Serving notice is straightforward, but failing to do so can lead to injunctions and project delays that cost far more than the notice process itself.
Swimming Pool Safety: The Regulatory Picture
There is no single UK law that mandates pool fencing for private domestic pools in the way some other countries require, but this does not mean safety regulations are absent. Homeowners have a duty of care under the Occupiers’ Liability Act 1957 and 1984, and insurers will typically require appropriate safety measures before covering a pool.
A pool enclosure contributes directly to meeting that duty of care by restricting unsupervised access, particularly for young children. Many local authorities and insurers look favourably on enclosed pools when assessing risk, and some insurance policies offer lower premiums as a result. It is worth raising this explicitly with your insurer when you notify them of the installation.
Scotland, Wales, and Northern Ireland: Key Differences
Planning and building regulations are devolved, which means the rules in Scotland, Wales, and Northern Ireland differ from those in England. The headline principles are similar, but the thresholds, permitted development categories, and application processes each have their own local character.
- Scotland: Permitted development thresholds for garden buildings are broadly comparable to England, but Scottish planning policy places more weight on visual impact and the character of the area. Check with your local planning authority (LPA) if there is any doubt.
- Wales: Wales has its own Technical Guidance documents for building regulations and has introduced tighter energy performance standards in recent years. The Future Homes Standard is progressing separately in Wales, and this may affect heated enclosures.
- Northern Ireland: Planning policy sits with the Department for Infrastructure, and building control is handled by local councils. The framework is distinct from Great Britain and should be treated accordingly.
The Practical Checklist Before You Commit
Rather than treating compliance as something to sort out later, treat it as the first stage of your project. The steps that protect your investment are straightforward when taken in the right order.
- Confirm whether your property has any restrictions on permitted development (listed building, conservation area, Article 4 direction)
- Check the proposed footprint and height of the enclosure against PD limits for your nation
- Establish whether the structure will be attached to the house or freestanding, as this affects both planning and building regs
- Determine whether groundworks will trigger Party Wall Act obligations
- Request full structural and thermal specifications from your enclosure supplier
- Notify your home insurer before work begins
Working with an experienced pool enclosure manufacturer makes this process considerably more manageable. A supplier who operates regularly across the UK will already have documentation, structural calculations, and specification sheets that building control officers and planning departments expect to see. Ask for this upfront rather than chasing it mid-project.
Compliance Is Not a Barrier, It Is a Foundation
The regulatory framework around pool enclosures exists to protect homeowners, their families, and the wider neighbourhood. Approaching it properly from the start means your structure is fully legal, your warranty is protected, and your investment adds genuine value to your property rather than a complication that surfaces at the point of sale.
The homeowners who get caught out are almost always those who assumed the rules did not apply to them, or who left compliance conversations until after the groundwork was done. A short conversation with your local planning authority and a thorough briefing from your enclosure supplier costs nothing and removes all of that uncertainty before it can become a problem.
